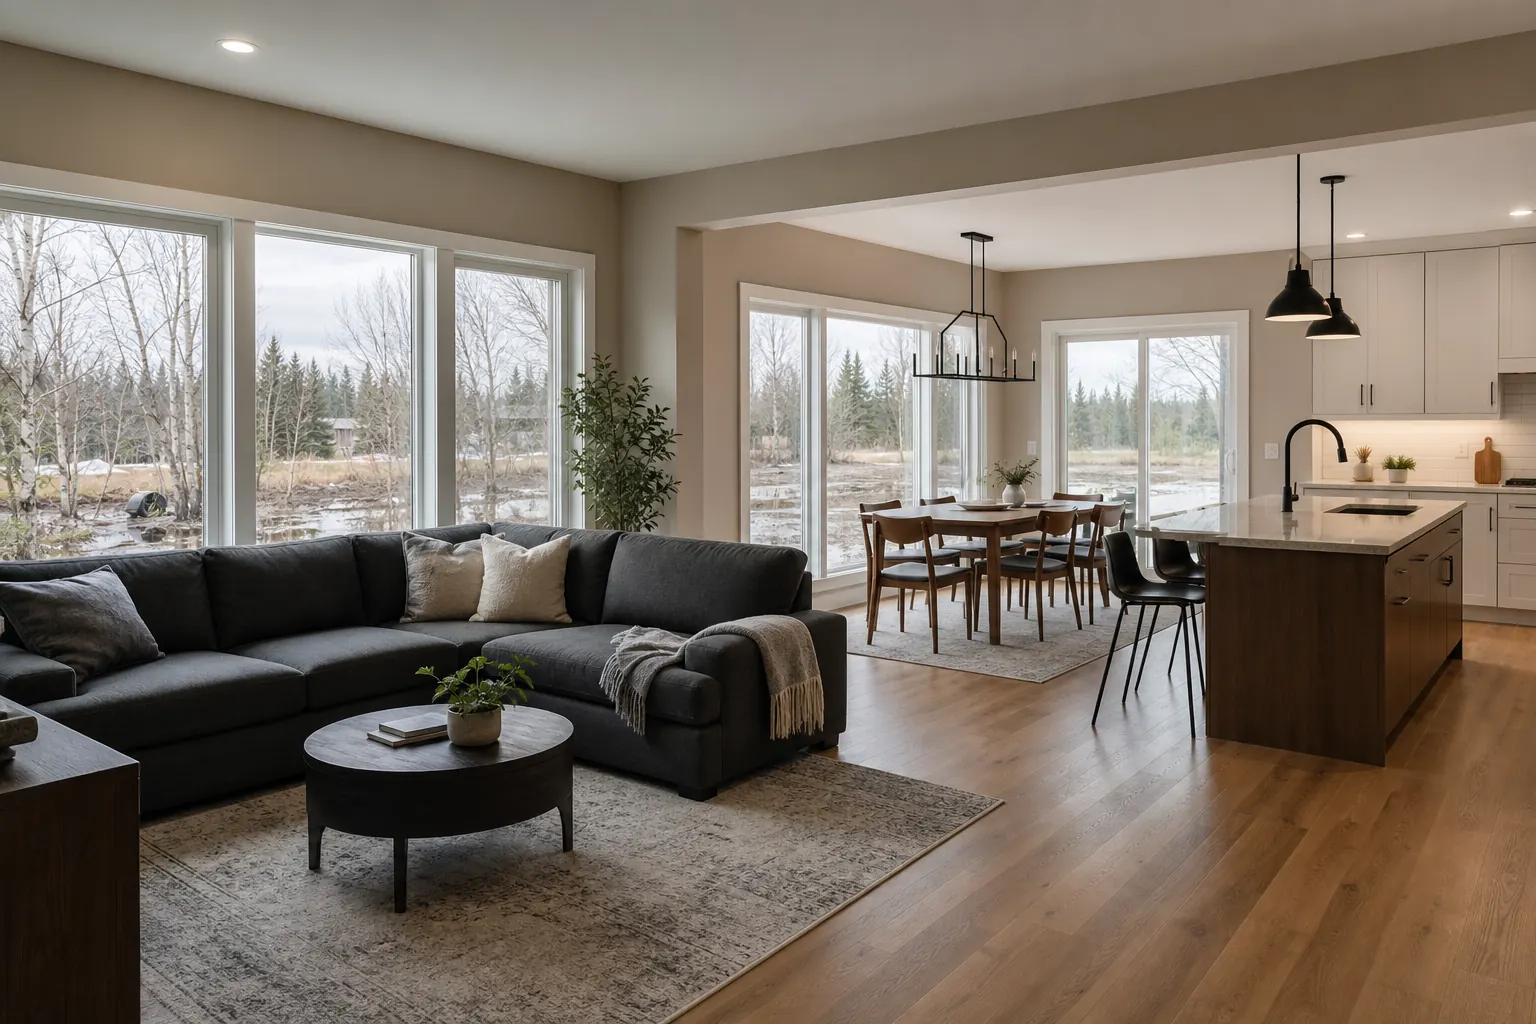
Open living remodel photographed in Alaska spring light

Portfolio

Anchorage kitchen, bath, and flip case studies.

See the original rooms, the work we installed, and the finished spaces on completed Far North jobs.

Selected work

Project case studies


We completed these kitchen, bath, whole-home, flip, and siding jobs in Anchorage and Eagle River.

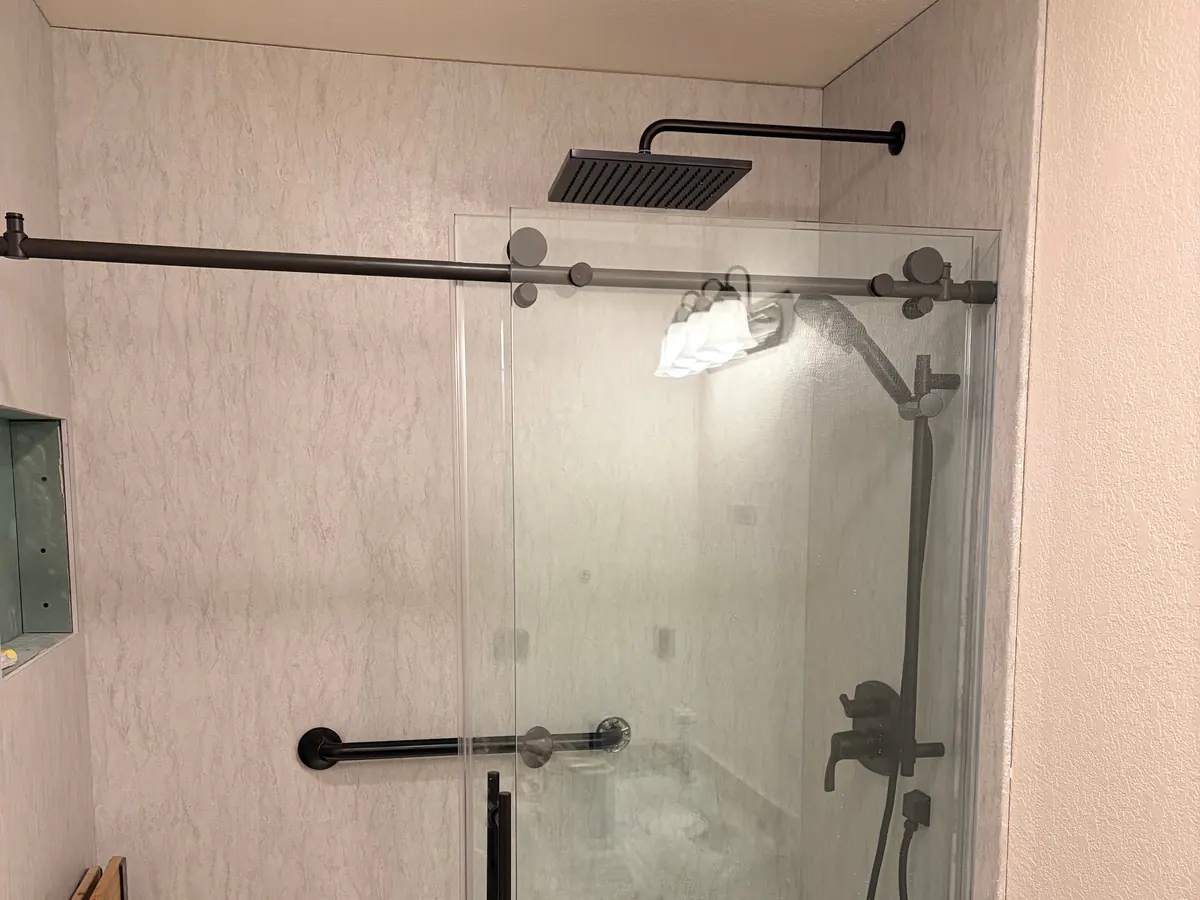
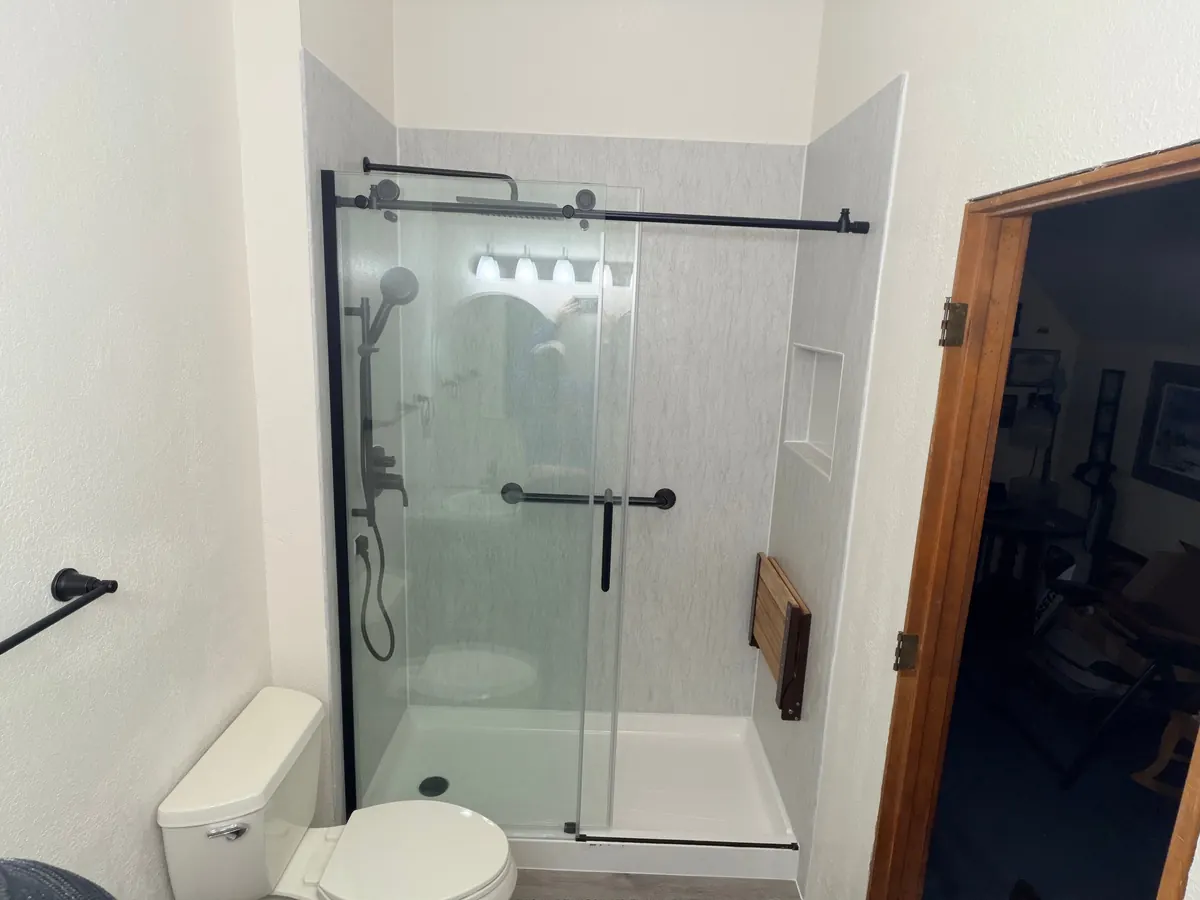
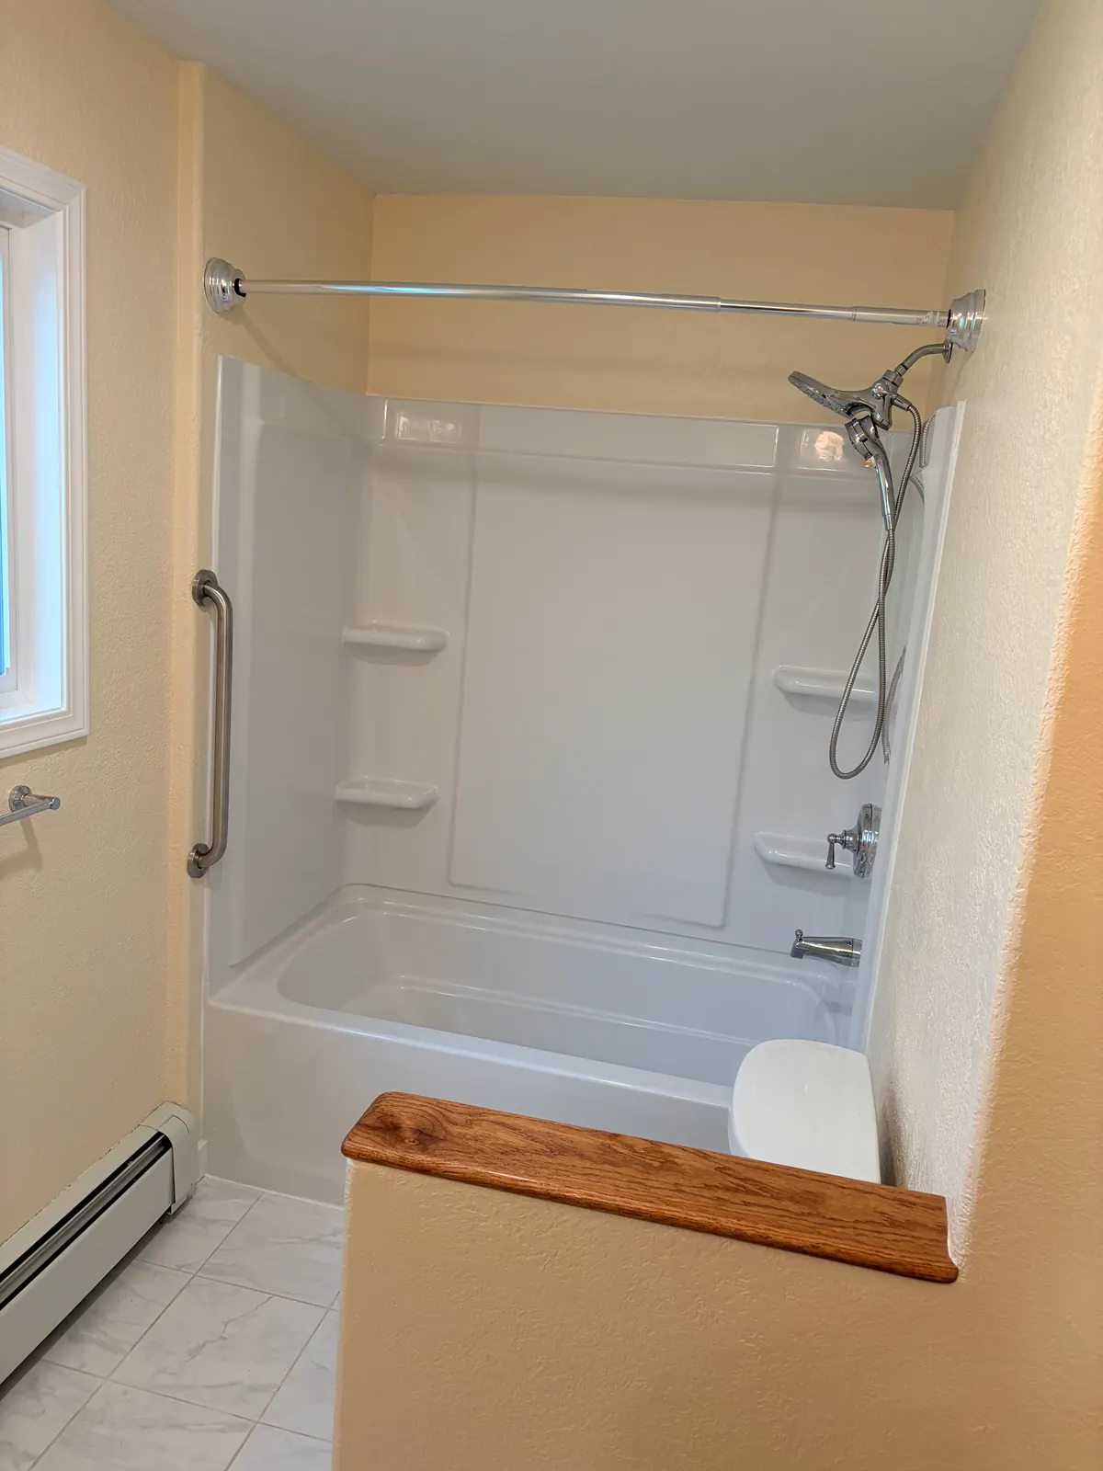
Tub-to-shower conversion, downstairs bath — Eagle River — after
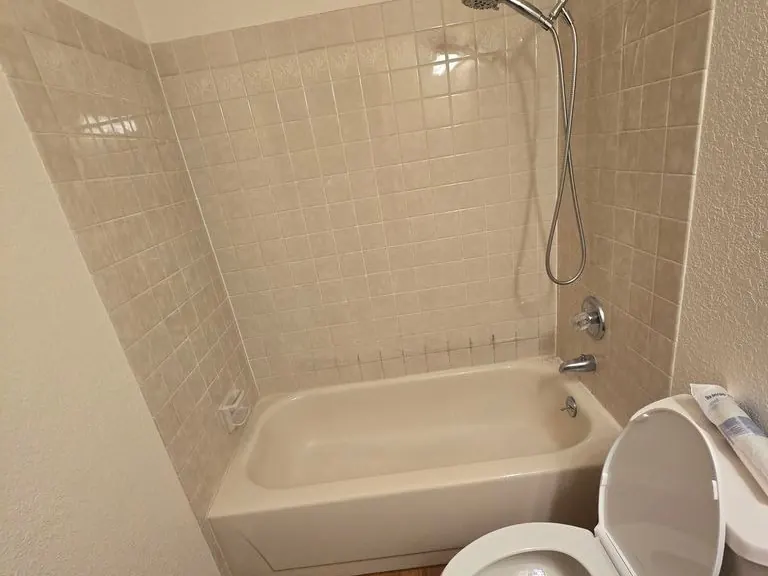
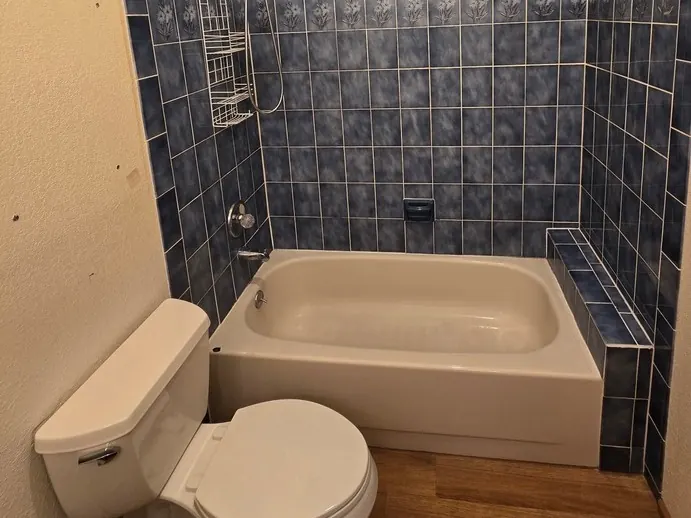
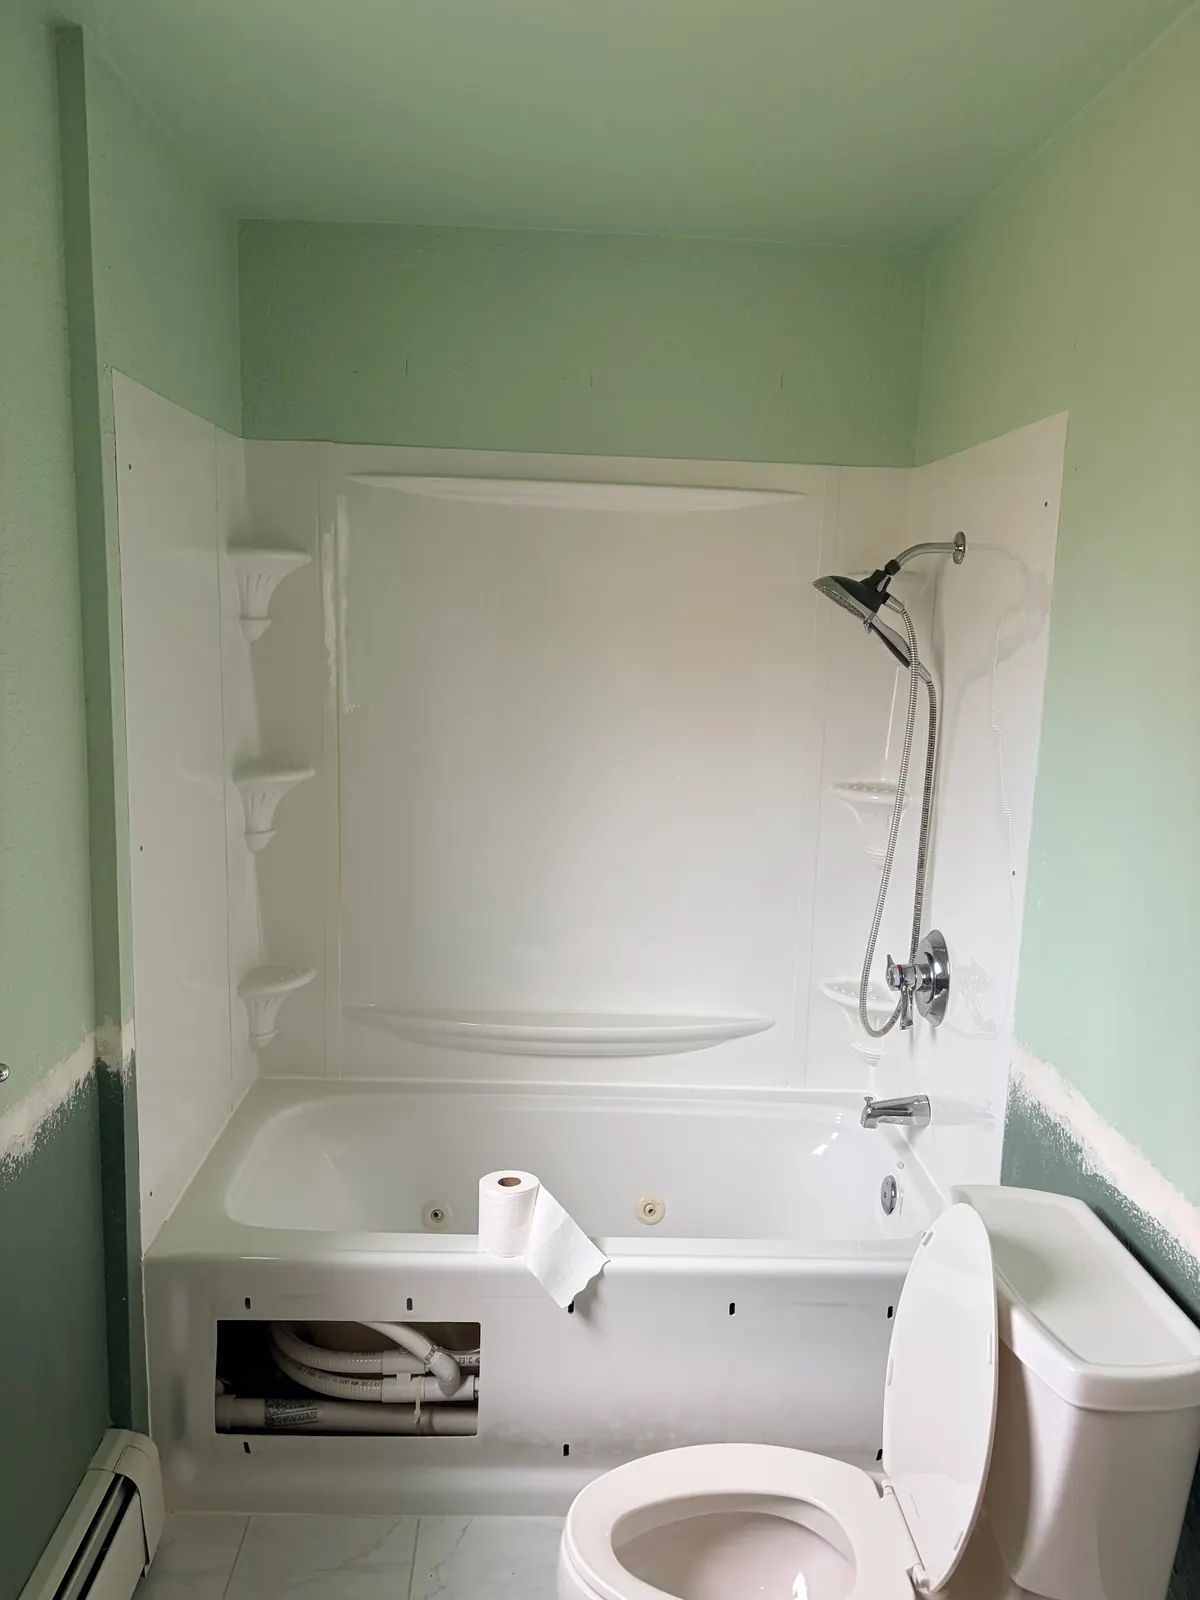
Tub-to-shower conversion, downstairs bath — Eagle River — before

BathroomEagle RiverHomeowner

Tub-to-shower conversion, downstairs bath — Eagle River

We converted this bathroom first so the house kept a working bath during the upstairs work. The tiled-in tub and chrome fixtures came out, and we framed a niche before installing the new shower.

Scope

  • Tiled-in tub and chrome fixture tear-out
  • Shower pan, valve, and waterproof wall-panel system
  • Niche, grab bars, and fold-down seat
  • Sliding glass door
  • Paint and vinyl plank flooring

Outcome

Walk-in shower downstairs with grab bars and a fold-down seat.

One bathroom at a time, so the house always had a working bath

Request a quote for similar work
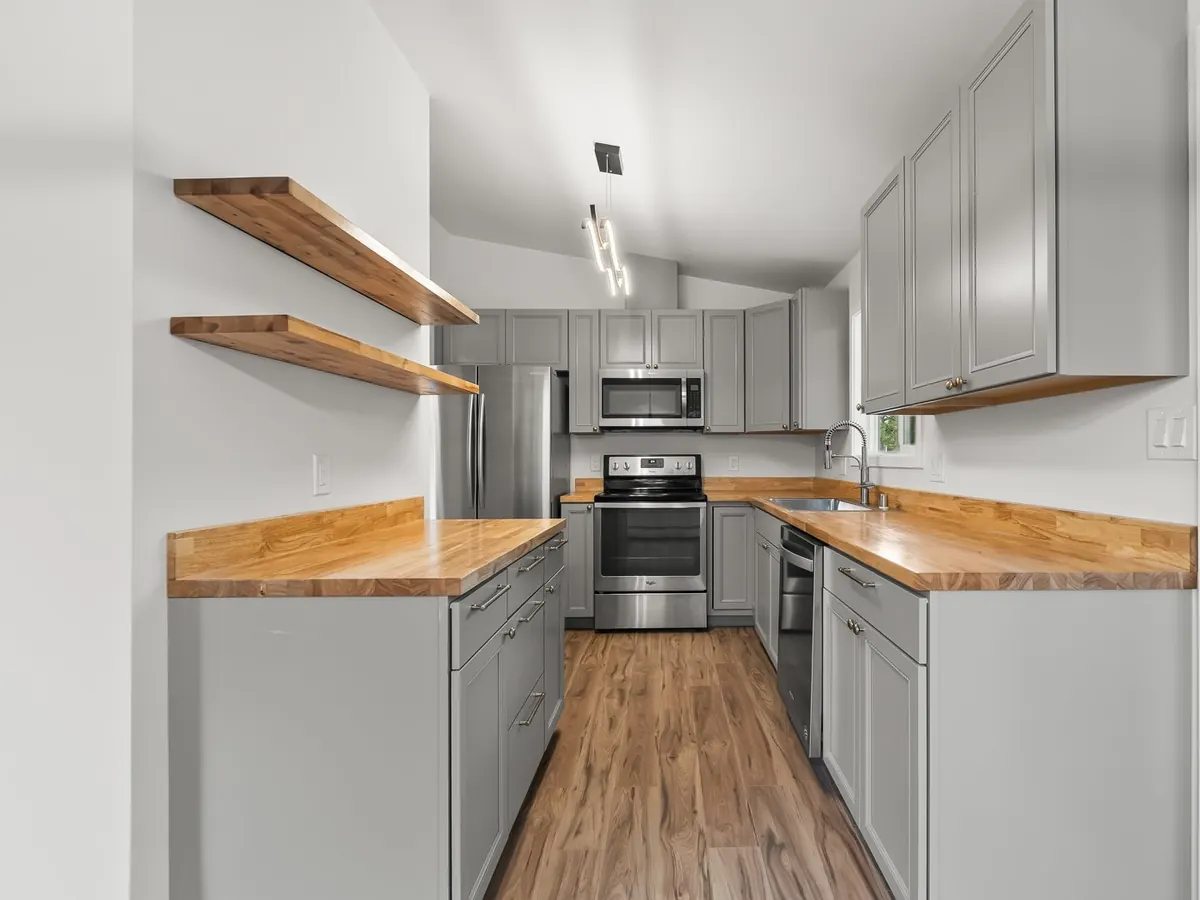
Split-level flip, inside and out — University Area — after
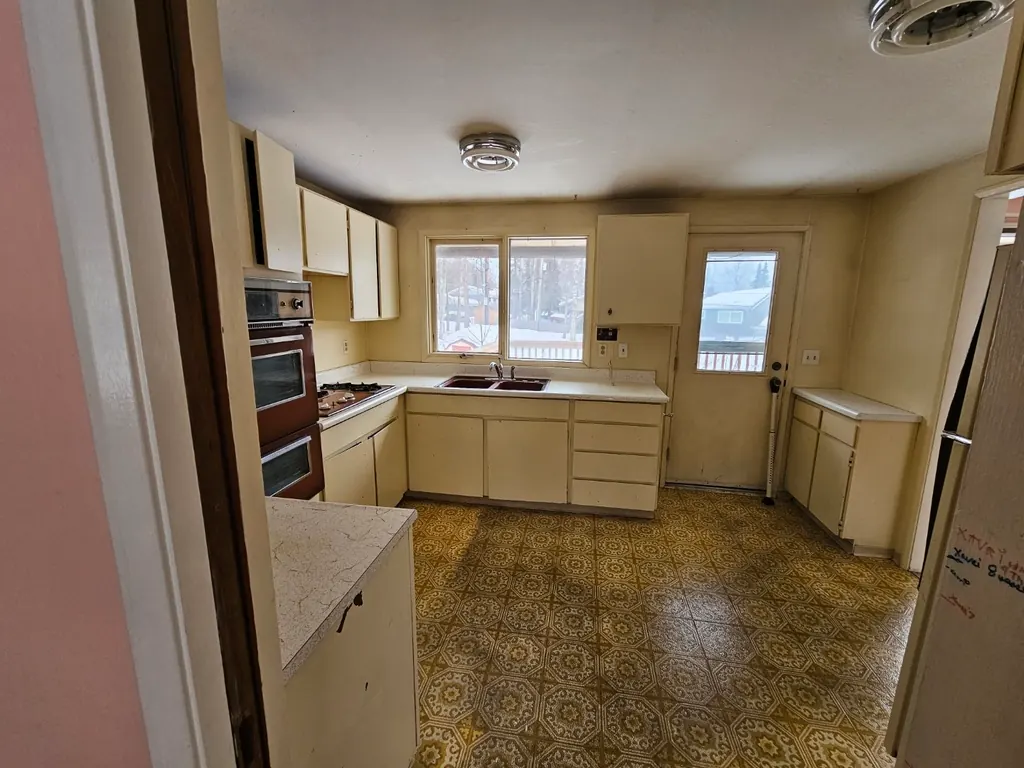
Split-level flip, inside and out — University Area — before

Fix & FlipUniversity AreaInvestor

Split-level flip, inside and out — University Area

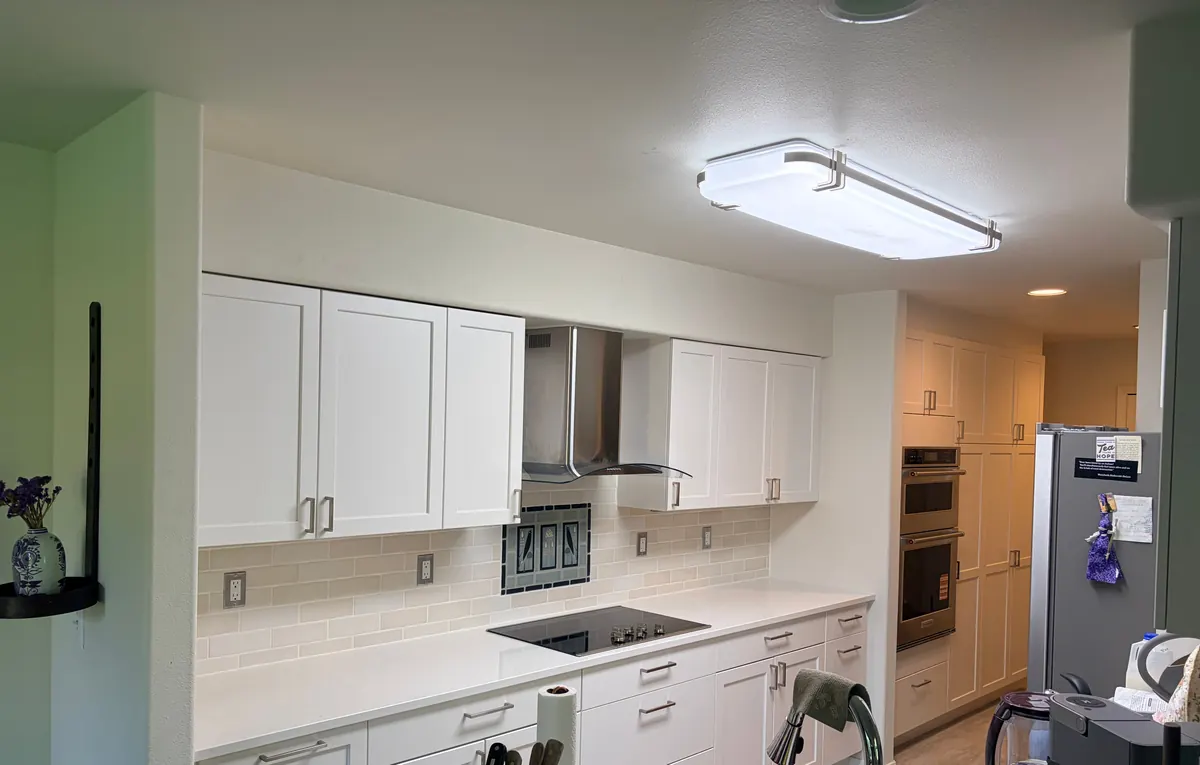
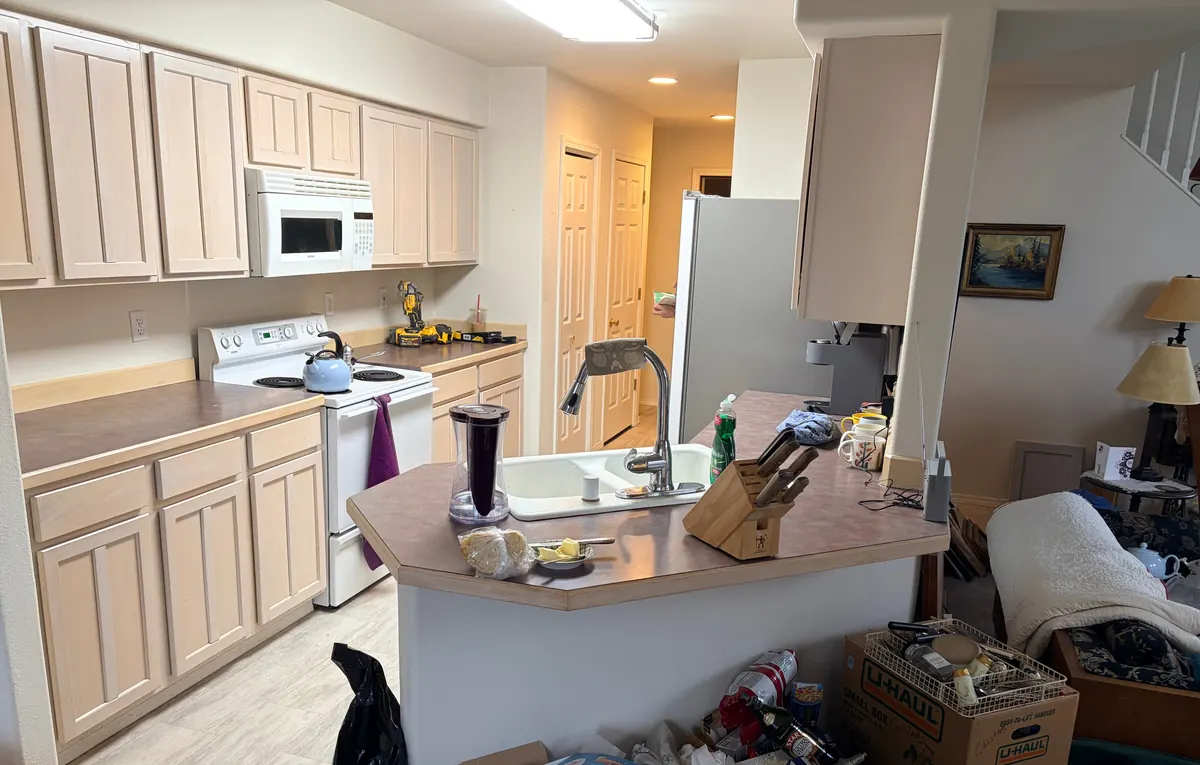
This split-level rehab ran from winter demolition through summer listing photos. We scraped and retextured the popcorn ceilings on both levels, rebuilt the galley with butcher-block counters, and removed a downstairs closet to enlarge the bedroom. The work continued outside, where we replaced the rotted deck.

Scope

  • Popcorn ceiling removal and retexture, both levels
  • Galley kitchen rebuild and sunroom vinyl tile
  • Downstairs bath redo and closet-to-bedroom conversion
  • All new doors, base, and trim
  • New windows, siding, and deck

Outcome

Kitchen, bath, ceilings, windows, siding, and a new deck, photographed for the summer listing.

Winter demolition through summer listing photos

Request a property walk
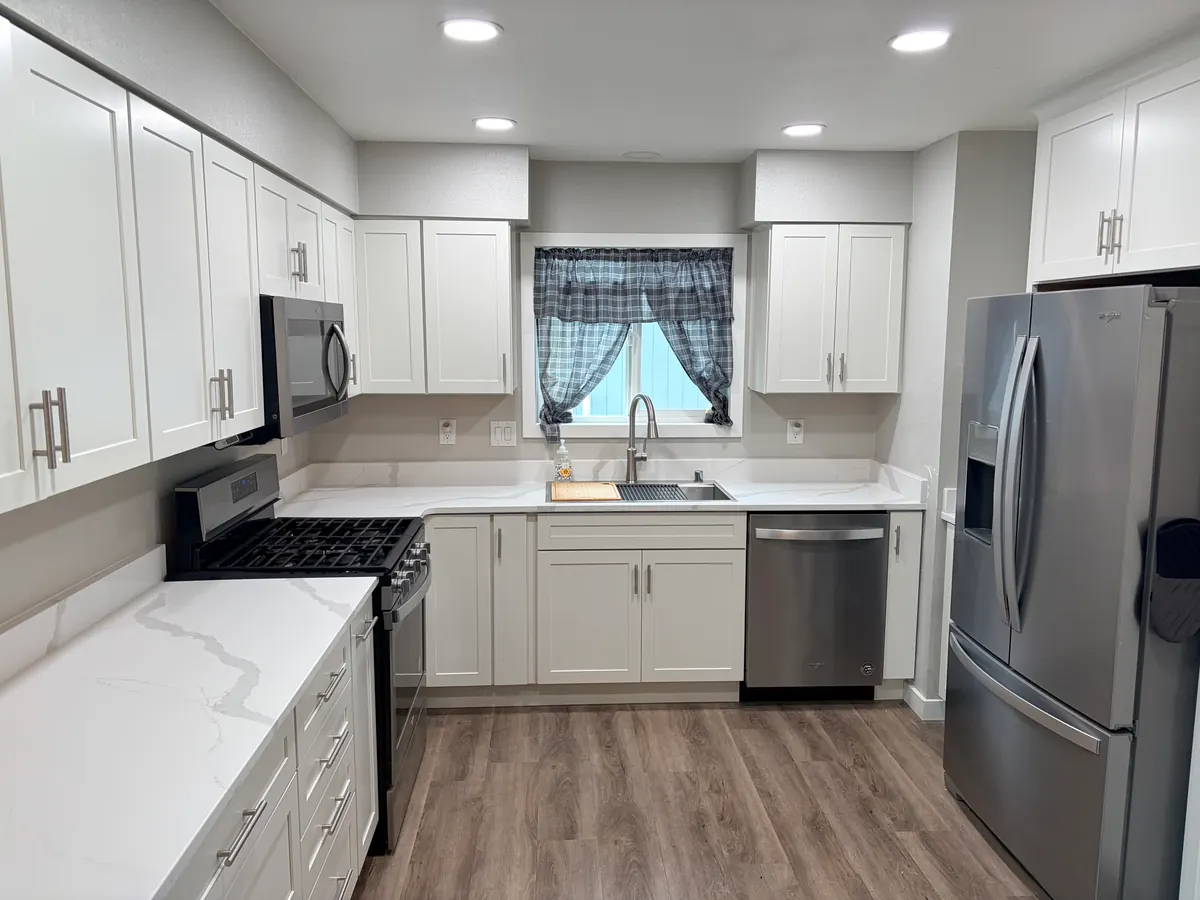
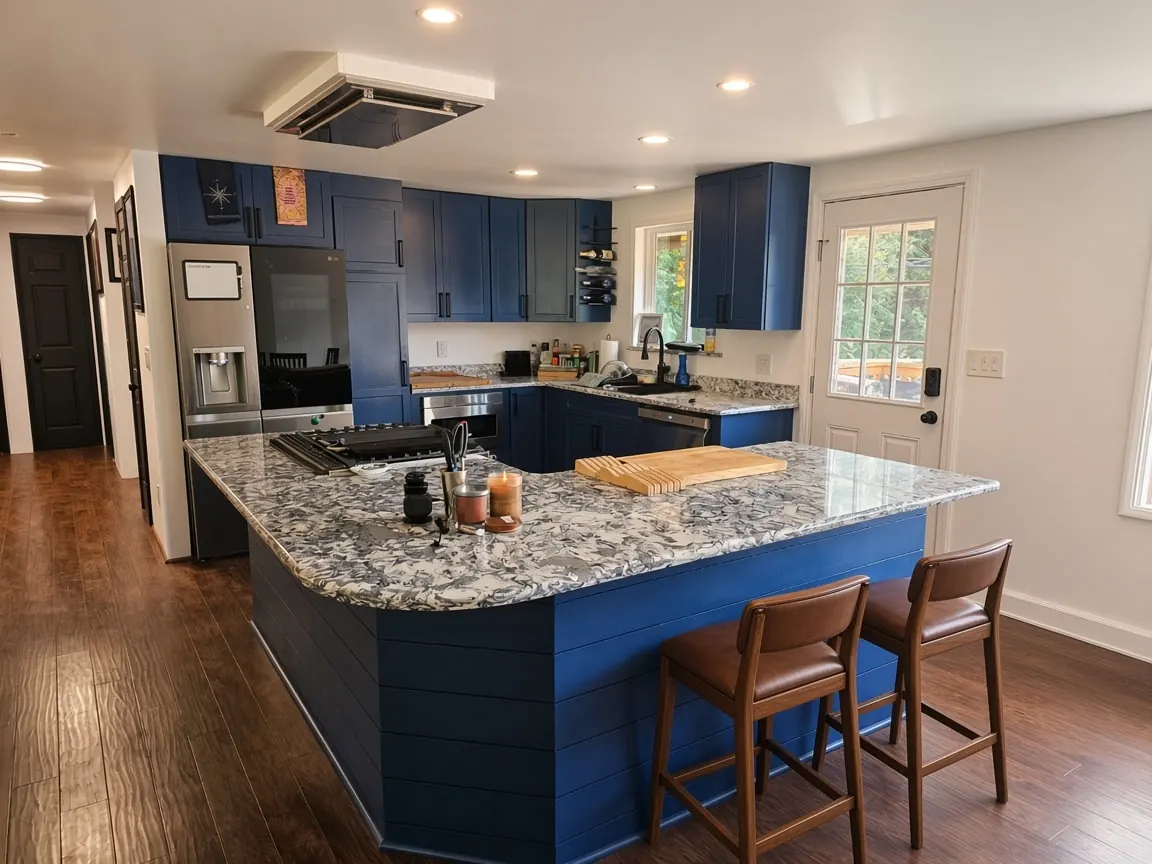
Open-kitchen whole-home renovation — Spenard — after
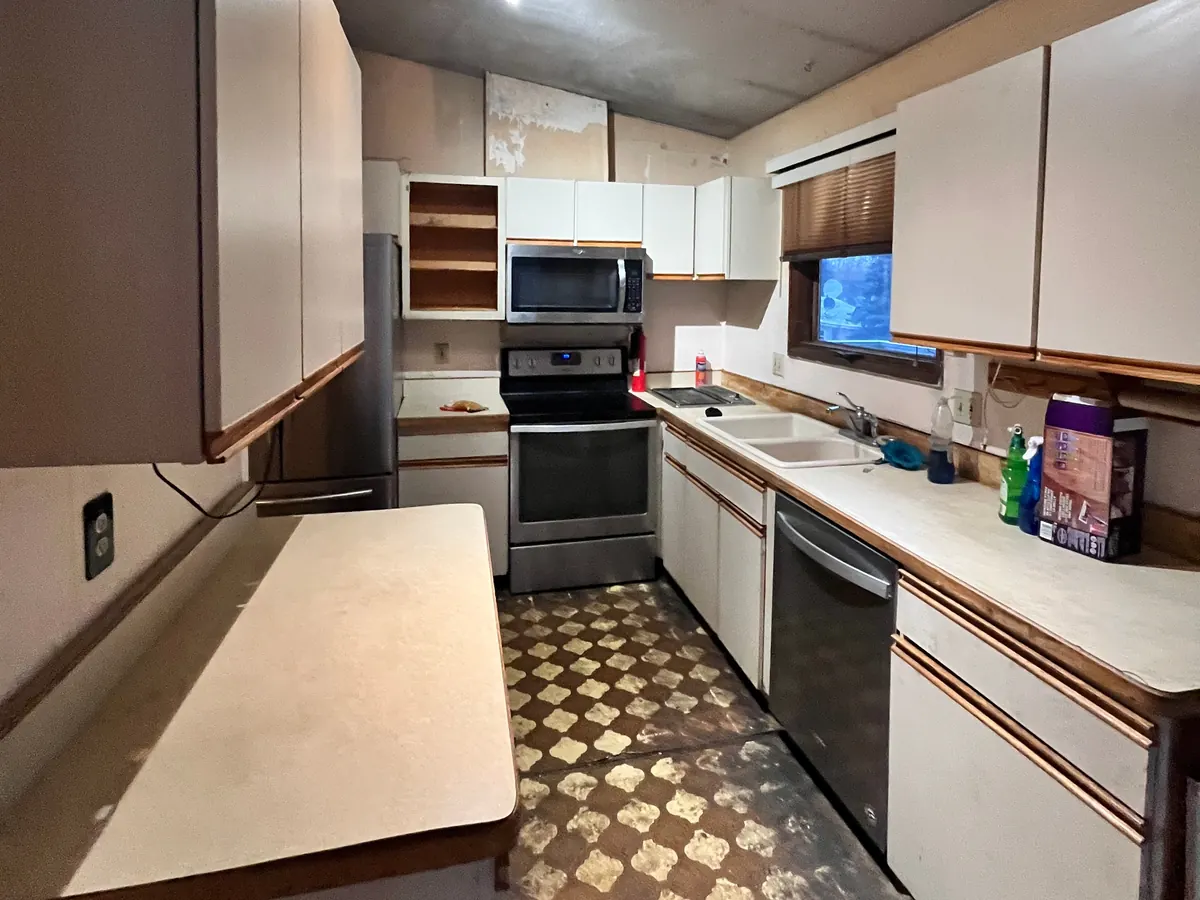
Open-kitchen whole-home renovation — Spenard — before

RenovationSpenardHomeowner

Open-kitchen whole-home renovation — Spenard

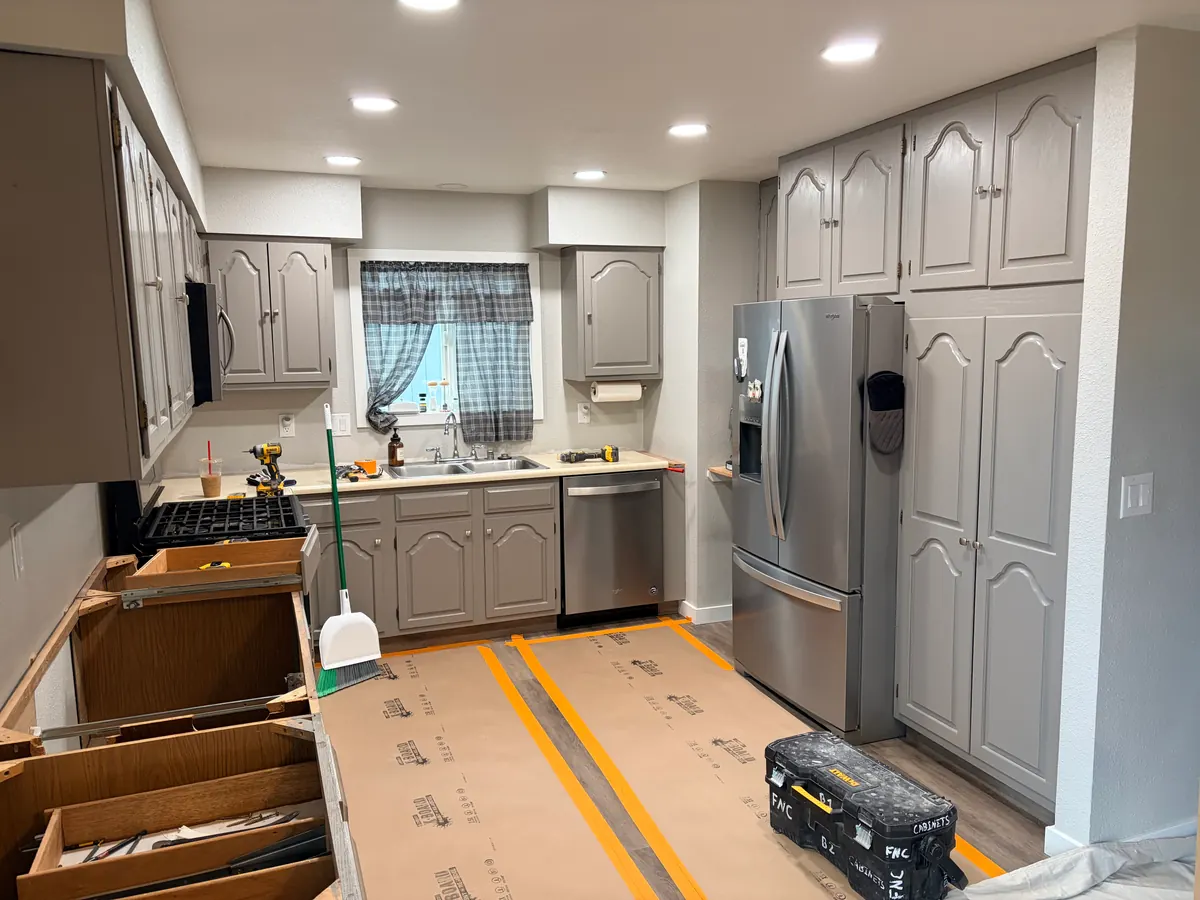
Over one building season, we opened the kitchen to the living area. We trenched the floor to reroute the drains for a wrap-around island and stripped the wood paneling to the studs so both levels could be insulated and finished again.

Scope

  • Kitchen wall removal and island build
  • Cabinet, granite, and appliance package
  • Tile shower with mortar-bed pebble pan
  • Insulation, drywall, and paint on both levels
  • Plank flooring, doors, and trim throughout

Outcome

Open kitchen with island, granite, and appliances; insulation, drywall, bath, flooring, and trim on both levels.

Demo through finish over one building season

Request a quote for similar work
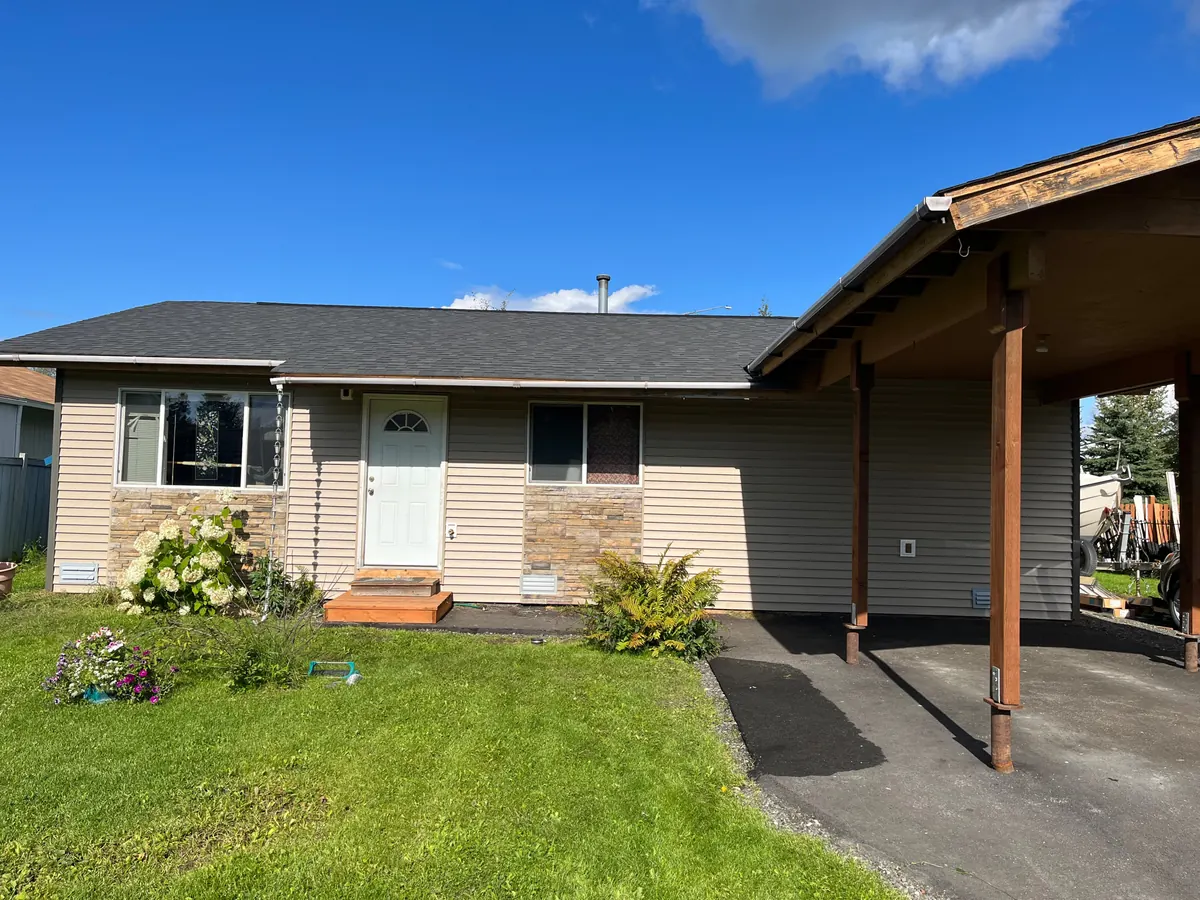
Full vinyl re-side — South Anchorage — after
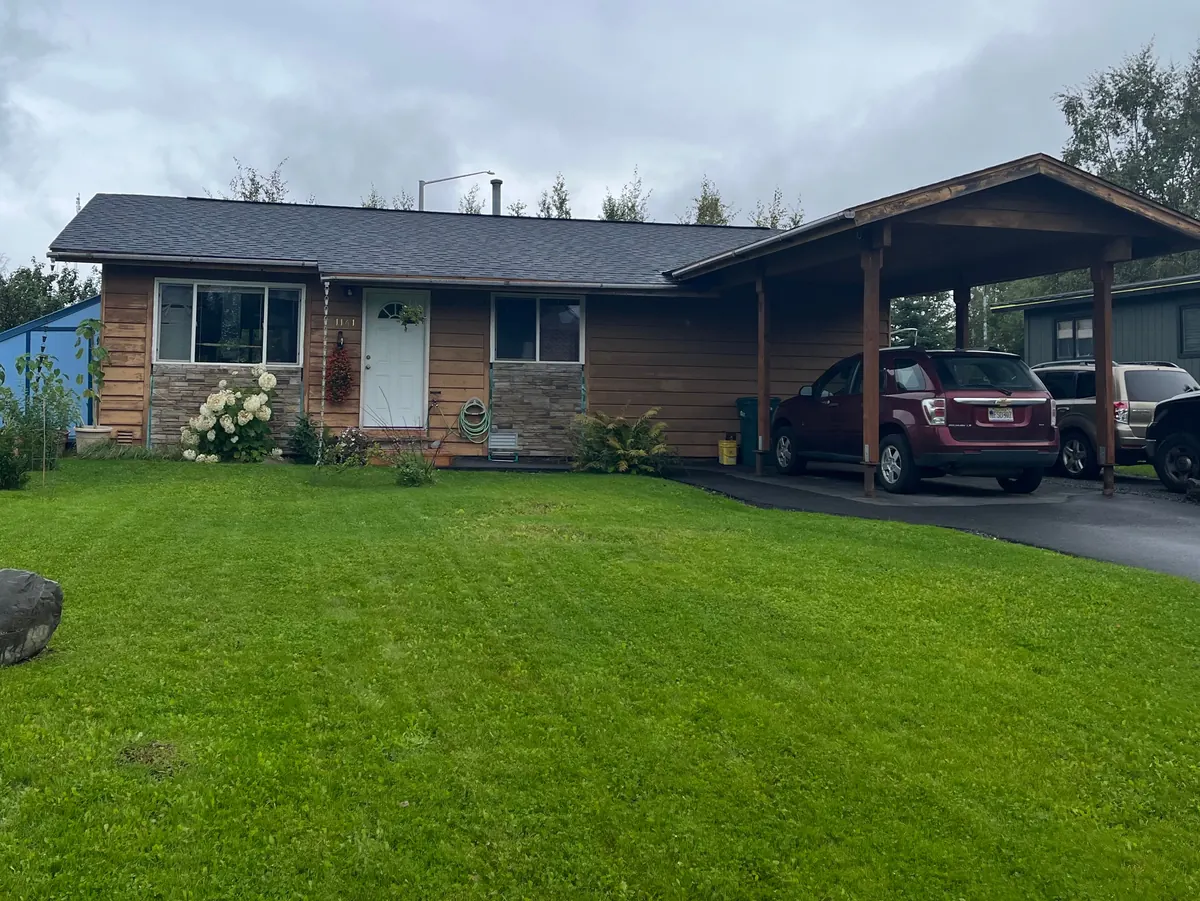
Full vinyl re-side — South Anchorage — before

SidingSouth AnchorageContractor client

Full vinyl re-side — South Anchorage

We stripped the weathered wood plank siding. The new vinyl lap was scribed to the existing stone wainscot and fitted to the carport beam line; new gutters went on the house eaves.

Scope

  • Wood siding tear-off
  • Vinyl lap install, scribed to stone wainscot
  • New gutters
  • Carport tie-in detail

Outcome

Vinyl lap siding fitted to the stone wainscot and carport beam, plus new gutters.

Request a quote for similar work